Compare sites against the way your operation works.
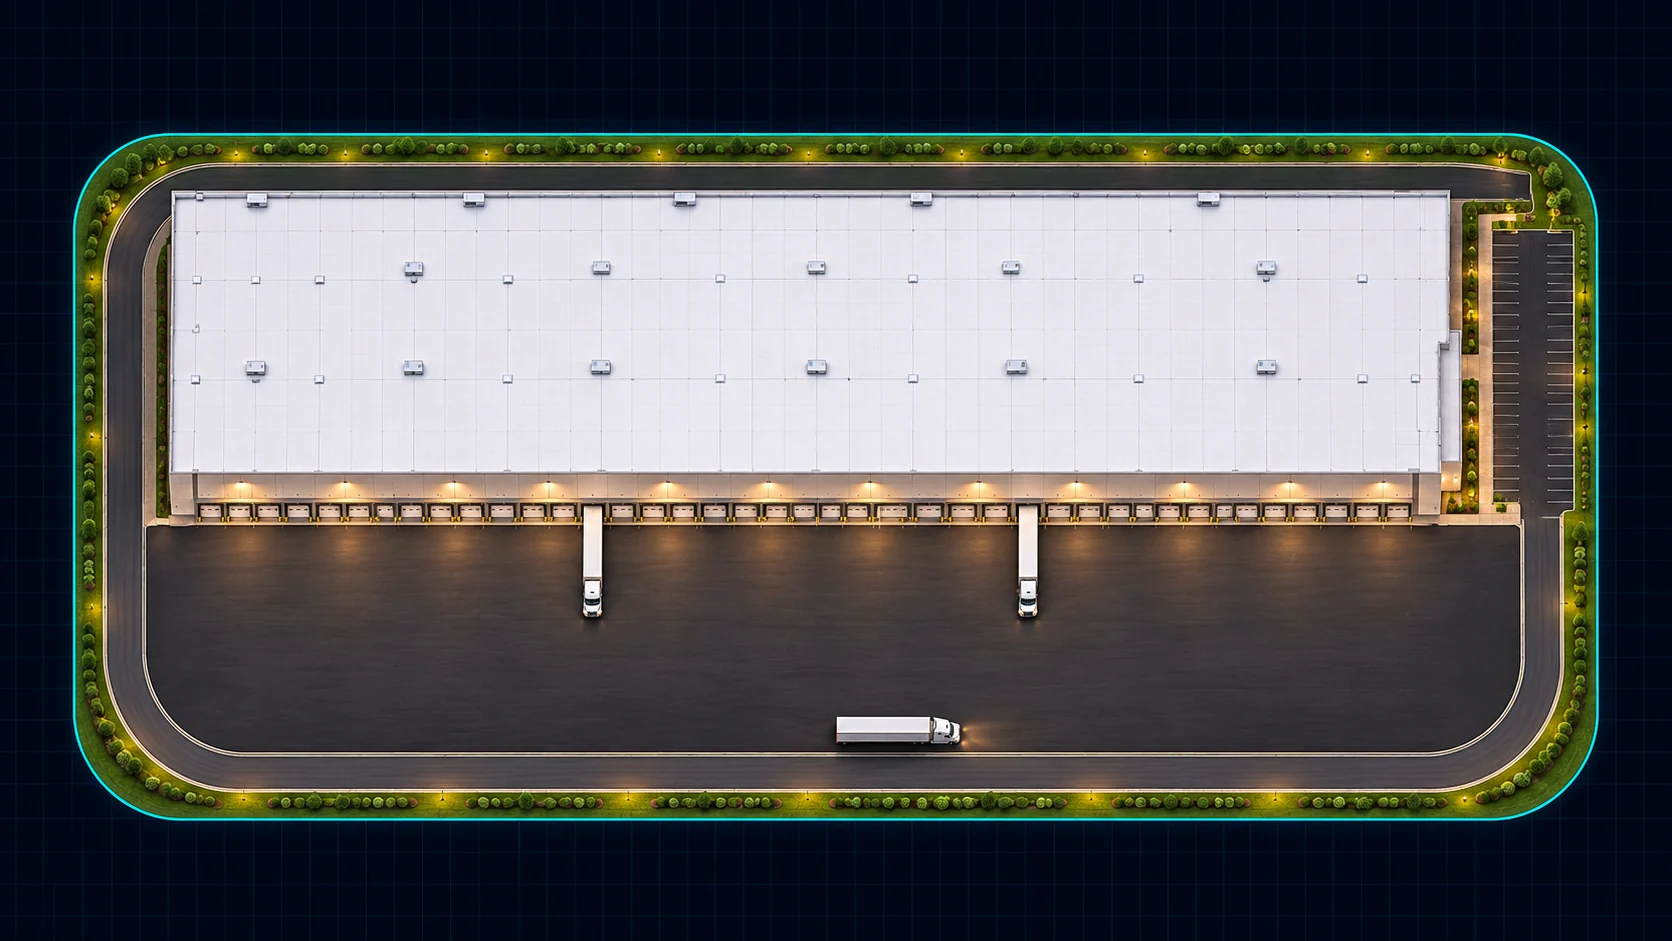
Acreage alone does not tell you whether an industrial site can support your operation. Explore building footprints, loading, truck circulation, employee parking and expansion possibilities before narrowing the field.
Use a consistent brief across candidate properties.
Bring your operating requirements and candidate locations. We can scope a comparison that applies the same building program, access assumptions and operational priorities to each site.
Preliminary concepts make differences visible: where circulation is tight, where expansion competes with parking, and where mapped constraints affect the layout. Comparable plans and quantity summaries help the team understand what to investigate next.
Site context
A clear starting point: the property, the available information and the development brief.
Visible constraints
Bring boundaries, setbacks and mapped site constraints into the concept conversation.
Editable assemblies
Shape buildings, loading, parking and access together—not one disconnected line at a time.
Preliminary quantities
Connect the layout to quantities and the next preconstruction pricing discussion.
Physical fit is one part of location selection.
A layout does not establish available power, utility capacity, highway access approvals, workforce suitability or an achievable delivery schedule. For data-center opportunities in particular, a building footprint is not evidence of available electrical capacity or interconnection.
We keep layout assumptions distinct from verified facts and unresolved questions. That lets your operating team, advisers and engineers discuss each candidate with a clearer understanding of what the concept does—and does not—support.