Explore more sites. Advance the right projects.
Your next development opportunity deserves more than a quick look at an aerial photograph. cvLX CAD helps teams explore what could fit, compare practical alternatives and bring preliminary quantities into the conversation earlier.
We combine rapid site-generation tools with Civilogistix’s civil-engineering perspective to help promising opportunities move toward their next decision.
Build the concept—not every line.
Start with parcel, terrain and mapped site information. Identify the constraints that matter. Then shape the concept with editable buildings, truck courts, parking and access assemblies instead of redrawing each component from scratch.
As the layout develops, review preliminary building, parking, pavement and curb quantities. Give your team a clearer starting point for comparing sites and discussing preconstruction pricing.
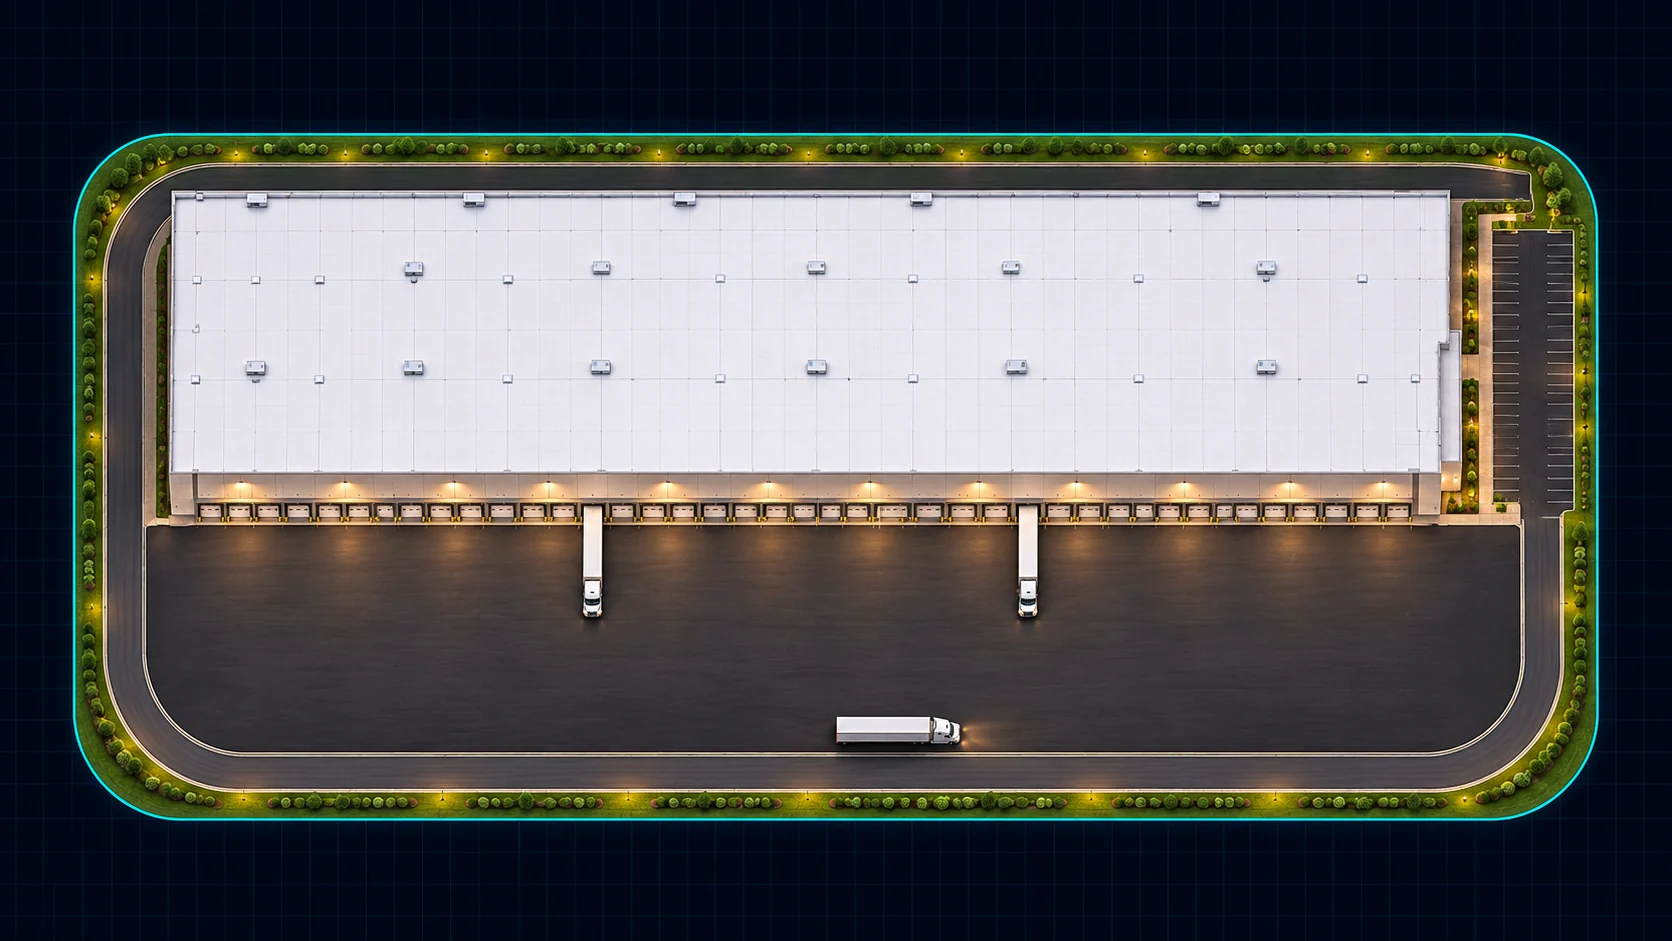
Site context
A clear starting point: the property, the available information and the development brief.
Visible constraints
Bring boundaries, setbacks and mapped site constraints into the concept conversation.
Editable assemblies
Shape buildings, loading, parking and access together—not one disconnected line at a time.
Preliminary quantities
Connect the layout to quantities and the next preconstruction pricing discussion.
A clearer concept is the beginning of a better decision.
A compelling layout is not the same as a verified development opportunity. Property information, environmental conditions, access, utilities, grading and approvals still need appropriate investigation.
Our aim is to help you see the alternatives and questions earlier—so you can focus detailed diligence and engineering where they can create the most value. Selected relationships may combine early concept work, Civilogistix engineering and invitation-only cvLX CAD access under an individually agreed scope.
 01
 02
 03
 04